Intended use
Vehicles, lifts, equipment, storage, heating systems, and building loads require different project inputs.
Concrete services
Plan concrete slabs in Bismarck, ND, for garages, shops, sheds, equipment, hot tubs, and small buildings, built around the site and intended use.
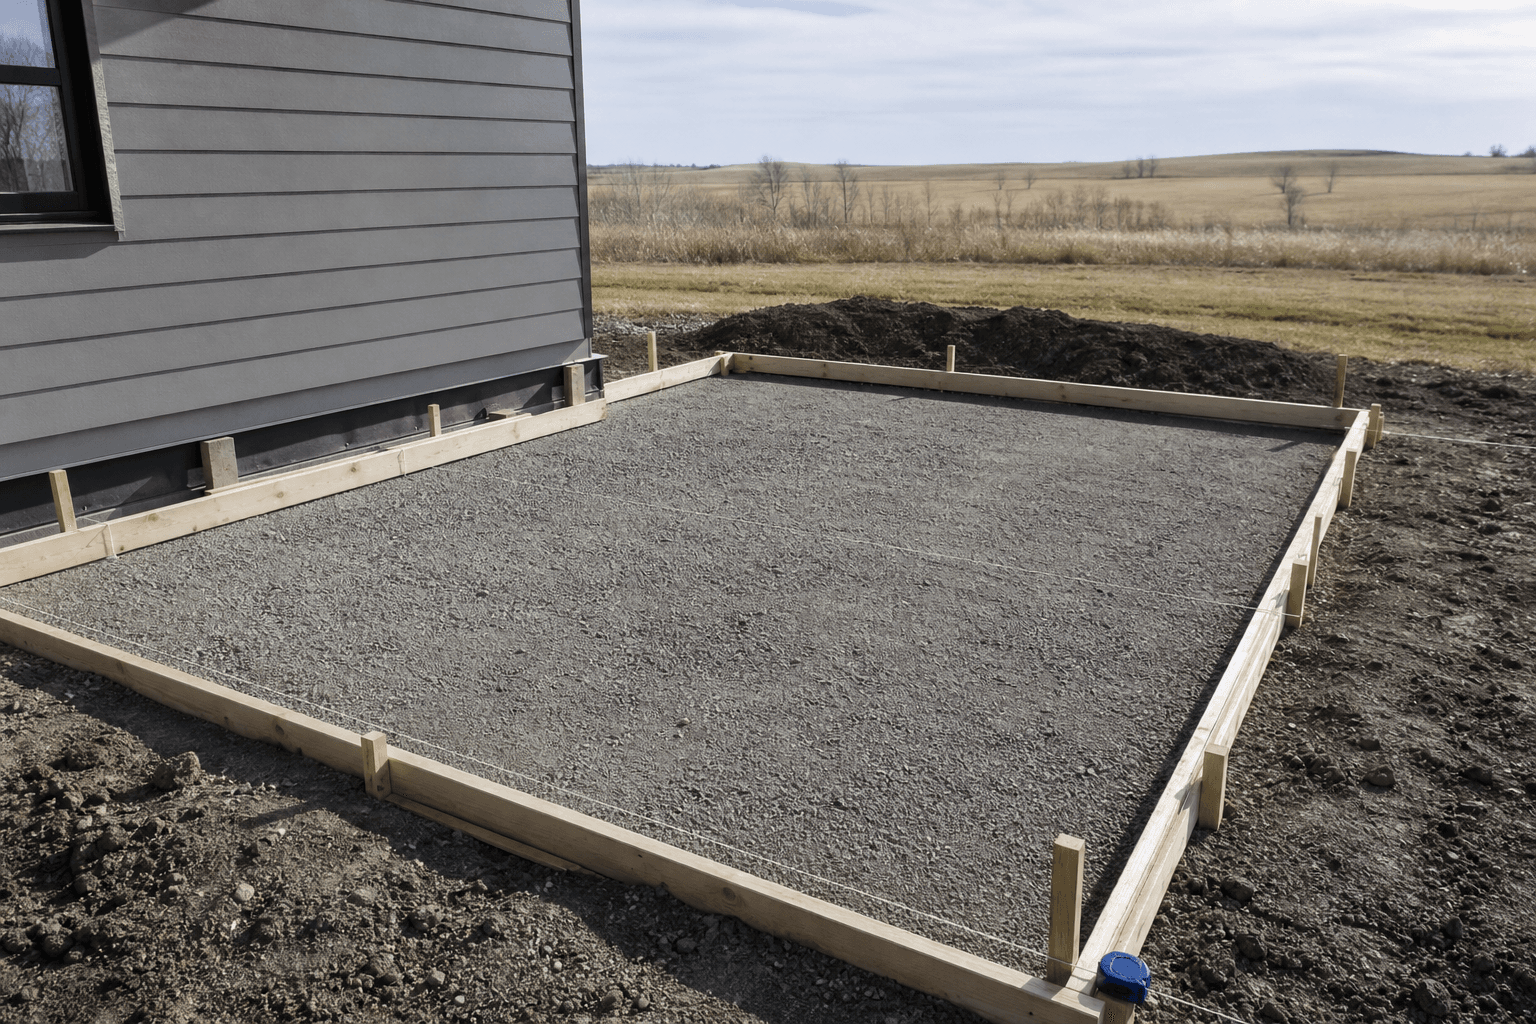
The word slab covers projects with very different uses and design needs. A garage floor, hot-tub pad, detached shop, equipment pad, and shed base should not receive one generic specification.
Start with the structure or equipment manufacturer, intended loads, drainage needs, embedded items, insulation or utility requirements, door transitions, and whether an engineer or building permit is involved.
Structural, agricultural, and industrial slabs require project-specific drawings, load information, permitting, and engineering review when applicable.
Vehicles, lifts, equipment, storage, heating systems, and building loads require different project inputs.
Plans, manufacturer requirements, footings, thickened areas, embeds, anchors, utilities, and inspections may need coordination.
Excavation, base, grade, drainage, pump access, overhead clearance, and existing walls shape the installation plan.
Interior hard-troweled, exterior textured, coated, or other finishes depend on the use and the chosen system.
Scope conversation
Finish and tolerance expectations should match vehicle, equipment, drainage, coating, and maintenance plans.
Texture, drainage, exposure, equipment anchoring, and edge conditions need site-specific discussion.
The building system, local code, manufacturer, and any design professional should inform the concrete scope.
Permits and jurisdiction
Permit needs depend on what the slab supports and where it is located. A pad for equipment can involve different review than a garage, shop, or accessory building. Confirm requirements with Bismarck, Mandan, or the applicable jurisdiction and provide approved plans to the contractor when required.
Read the permit guideAfter finishing
Ask for written guidance before allowing traffic, equipment, framing, coatings, or other loads. The correct sequence depends on the installed system, conditions, and downstream work.
Complete project information reduces avoidable follow-up and helps us review the scope accurately.
No. Use, loads, soil and base conditions, exposure, drainage, building design, and code requirements vary. The project team and, when needed, a design professional should determine the system.
Yes. Foundation projects receive separate scope review for plans, excavation, access, reinforcement, utilities, waterproofing coordination, inspections, and engineering requirements.
Include plans, dimensions, use, vehicle or equipment information, door elevations, utility needs, site photos, access details, and the applicable jurisdiction.
Plan the next conversation
A complete request helps us understand the scope, access, finish, drainage, and timing.